PROVED
great design generates
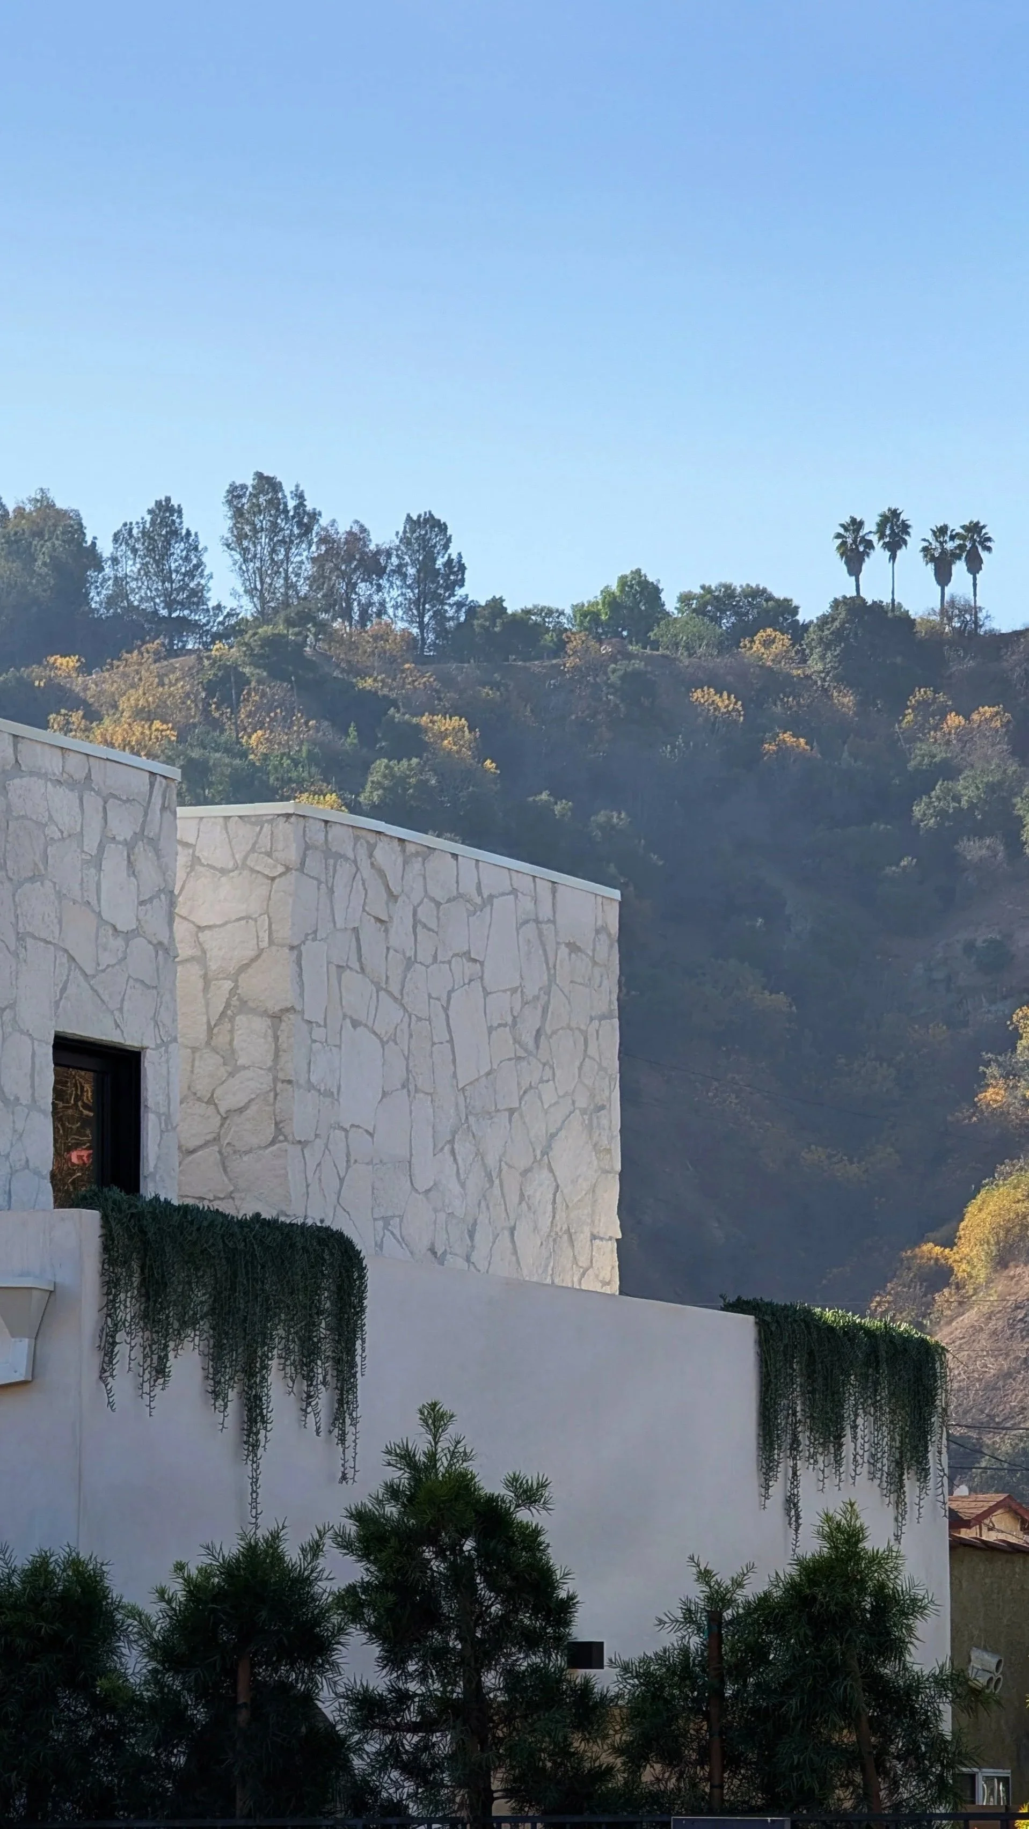
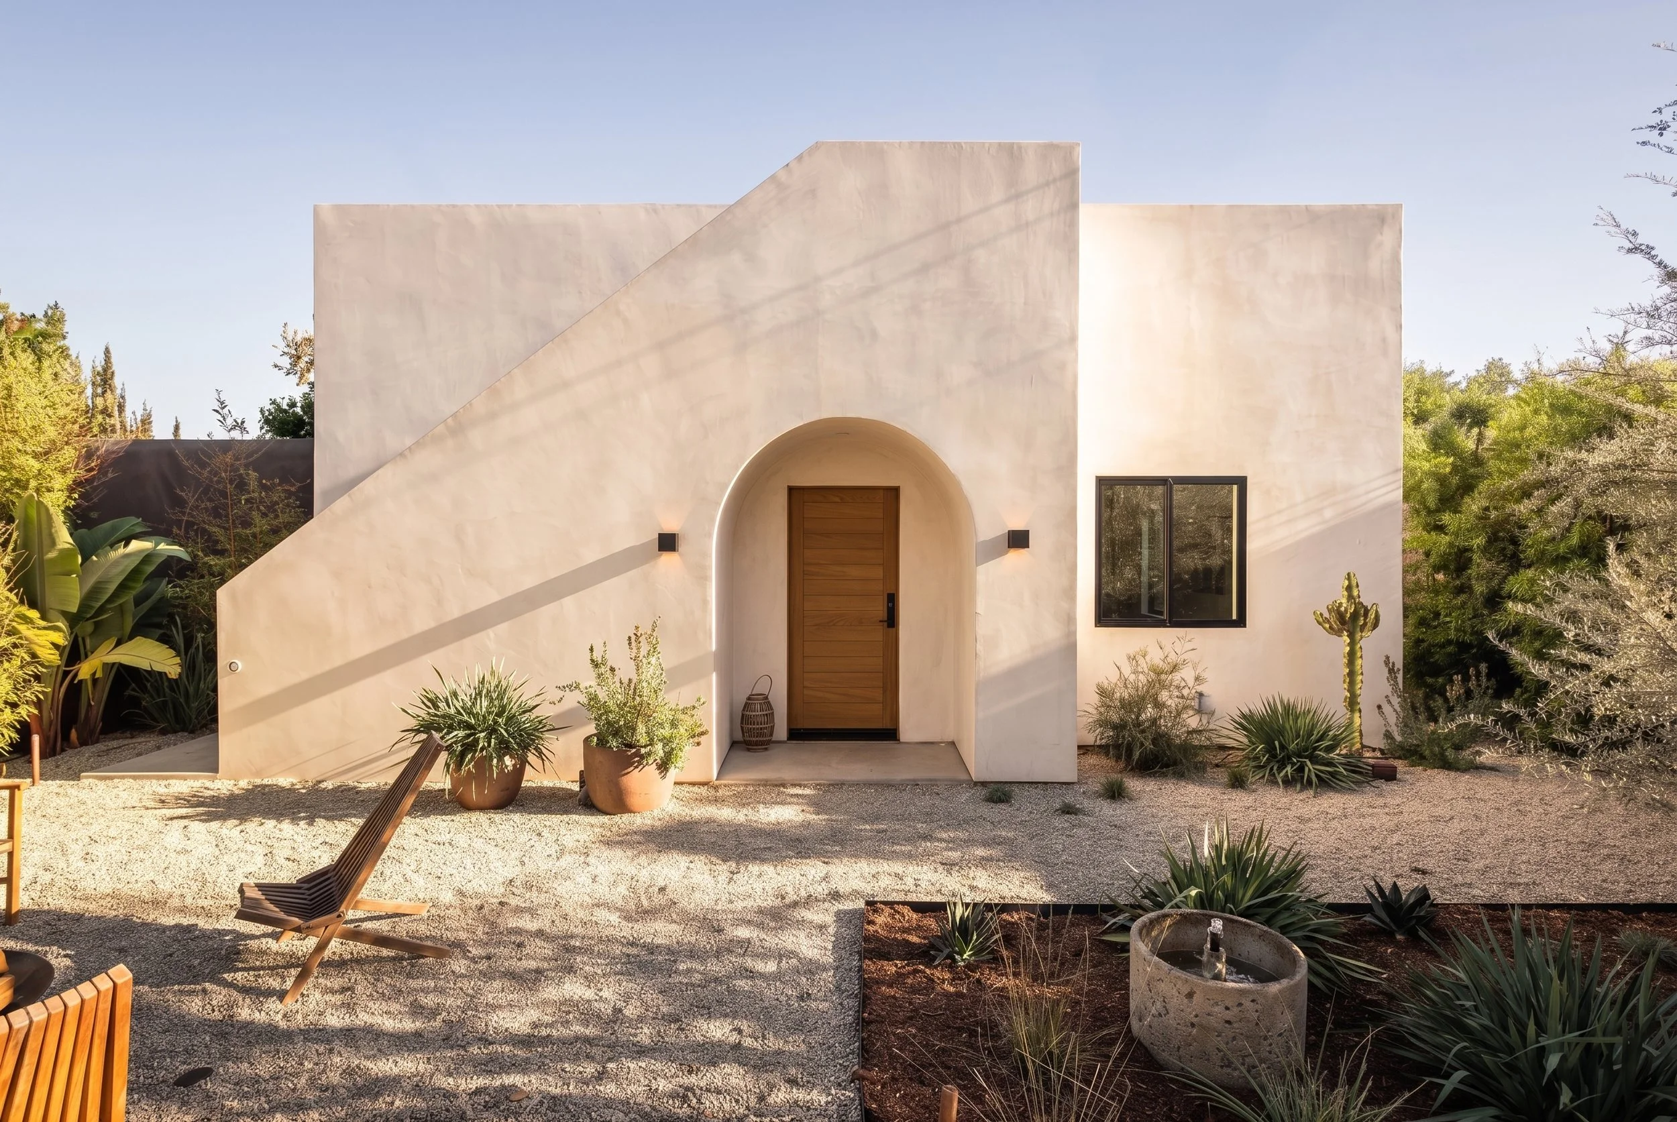
The Glover House reflects our belief that a desirable home is not defined by oversized street-facing windows, excessive square footage, or features added simply to impress.
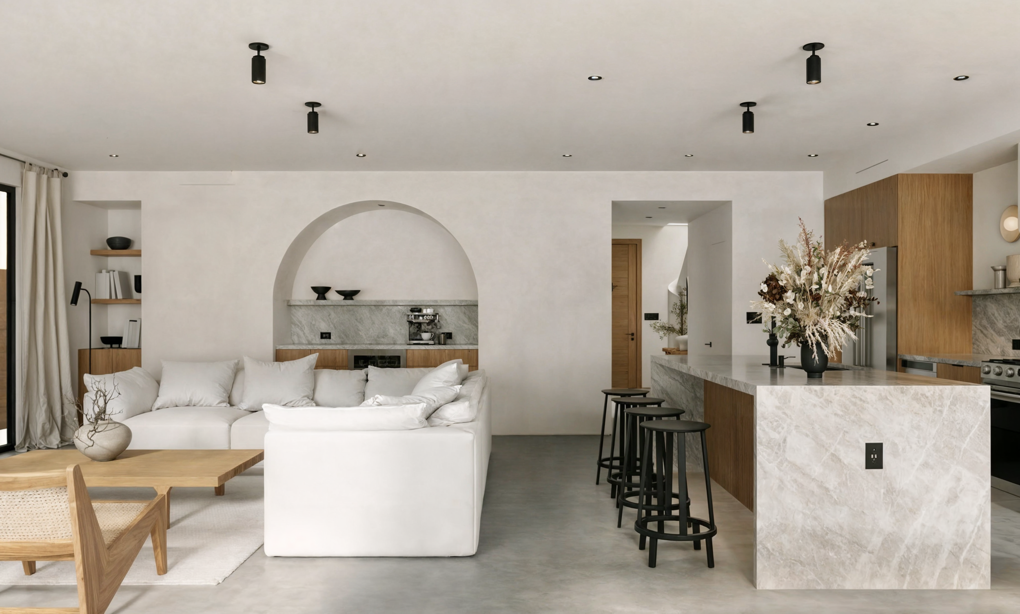
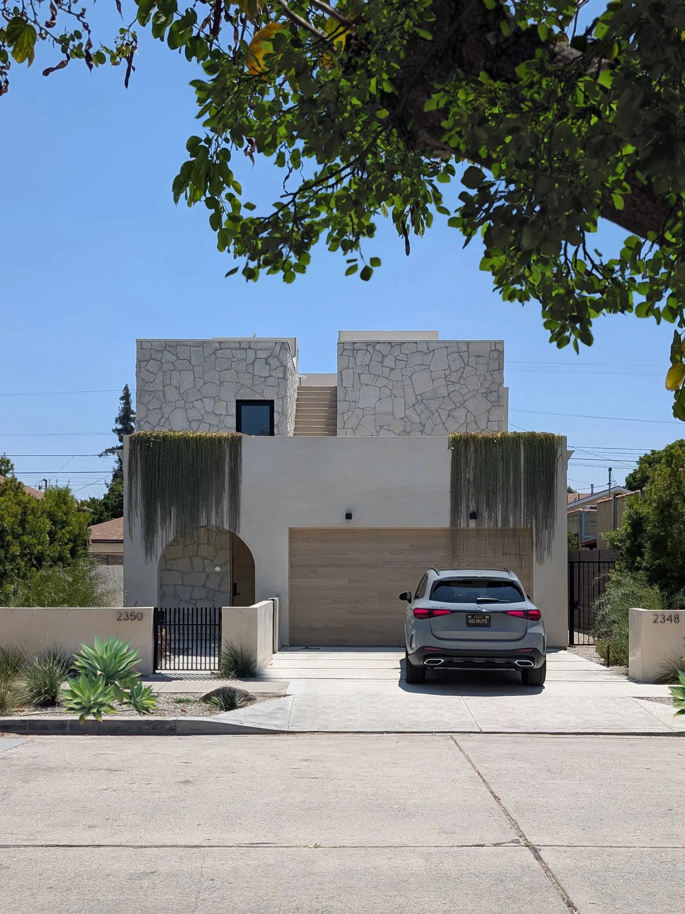
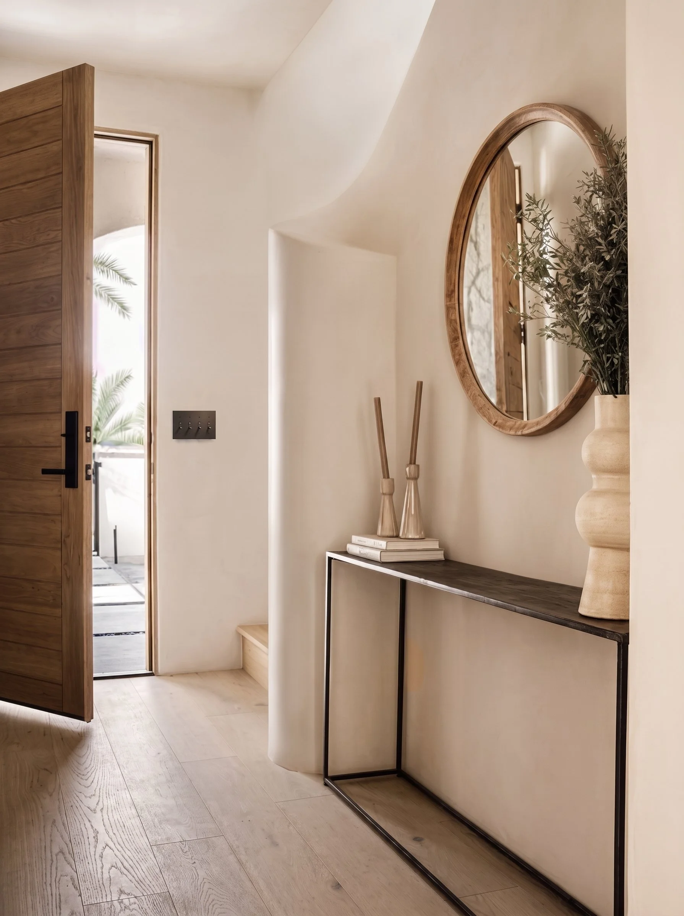
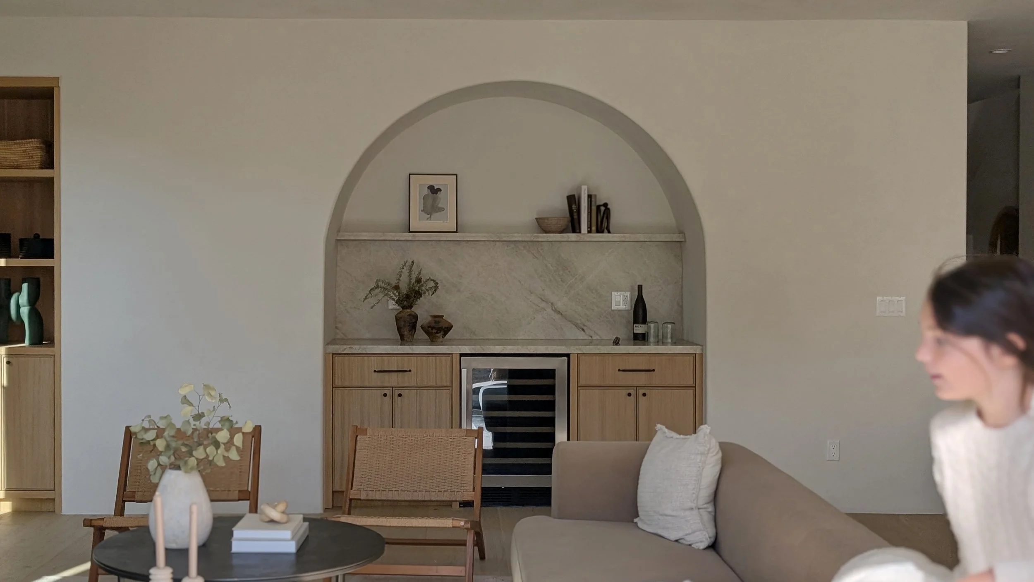
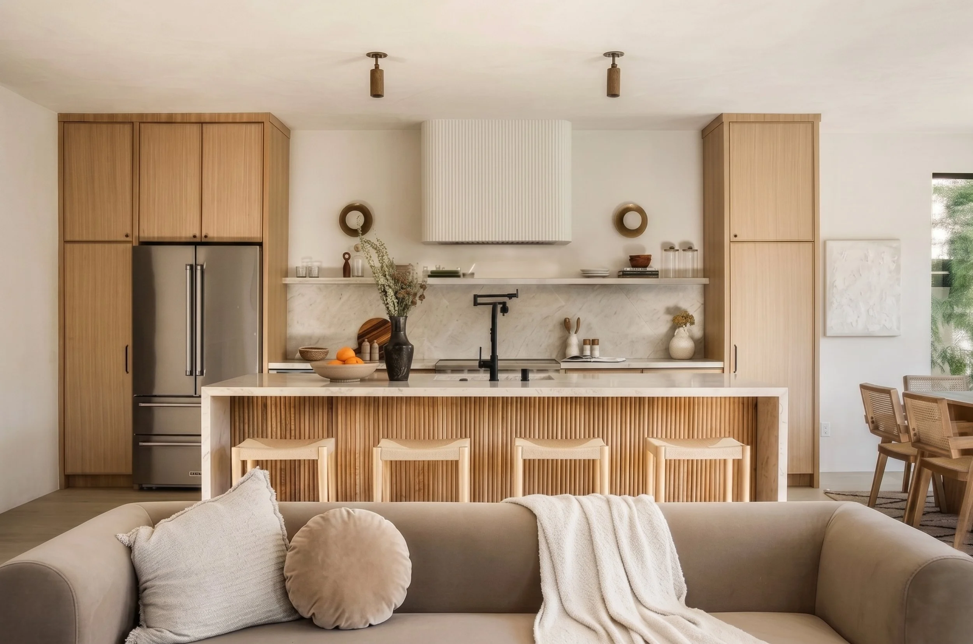
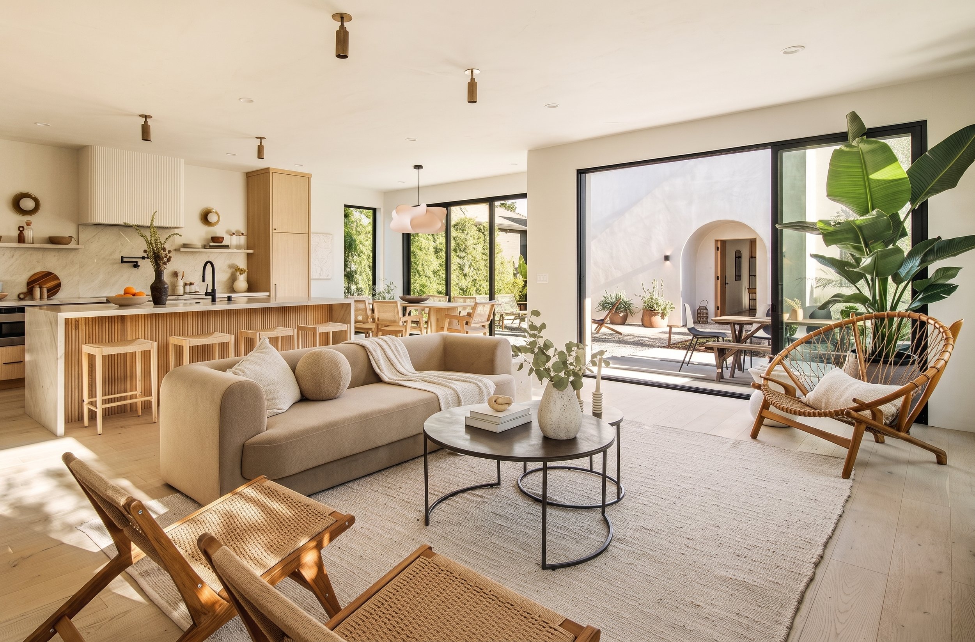
We created the layout around the experience of living in it: privacy, natural light, circulation, comfort, and the relationship between indoor and outdoor spaces. The street façade is intentionally restrained, protecting the private areas of the home while allowing openness and light where they matter most.

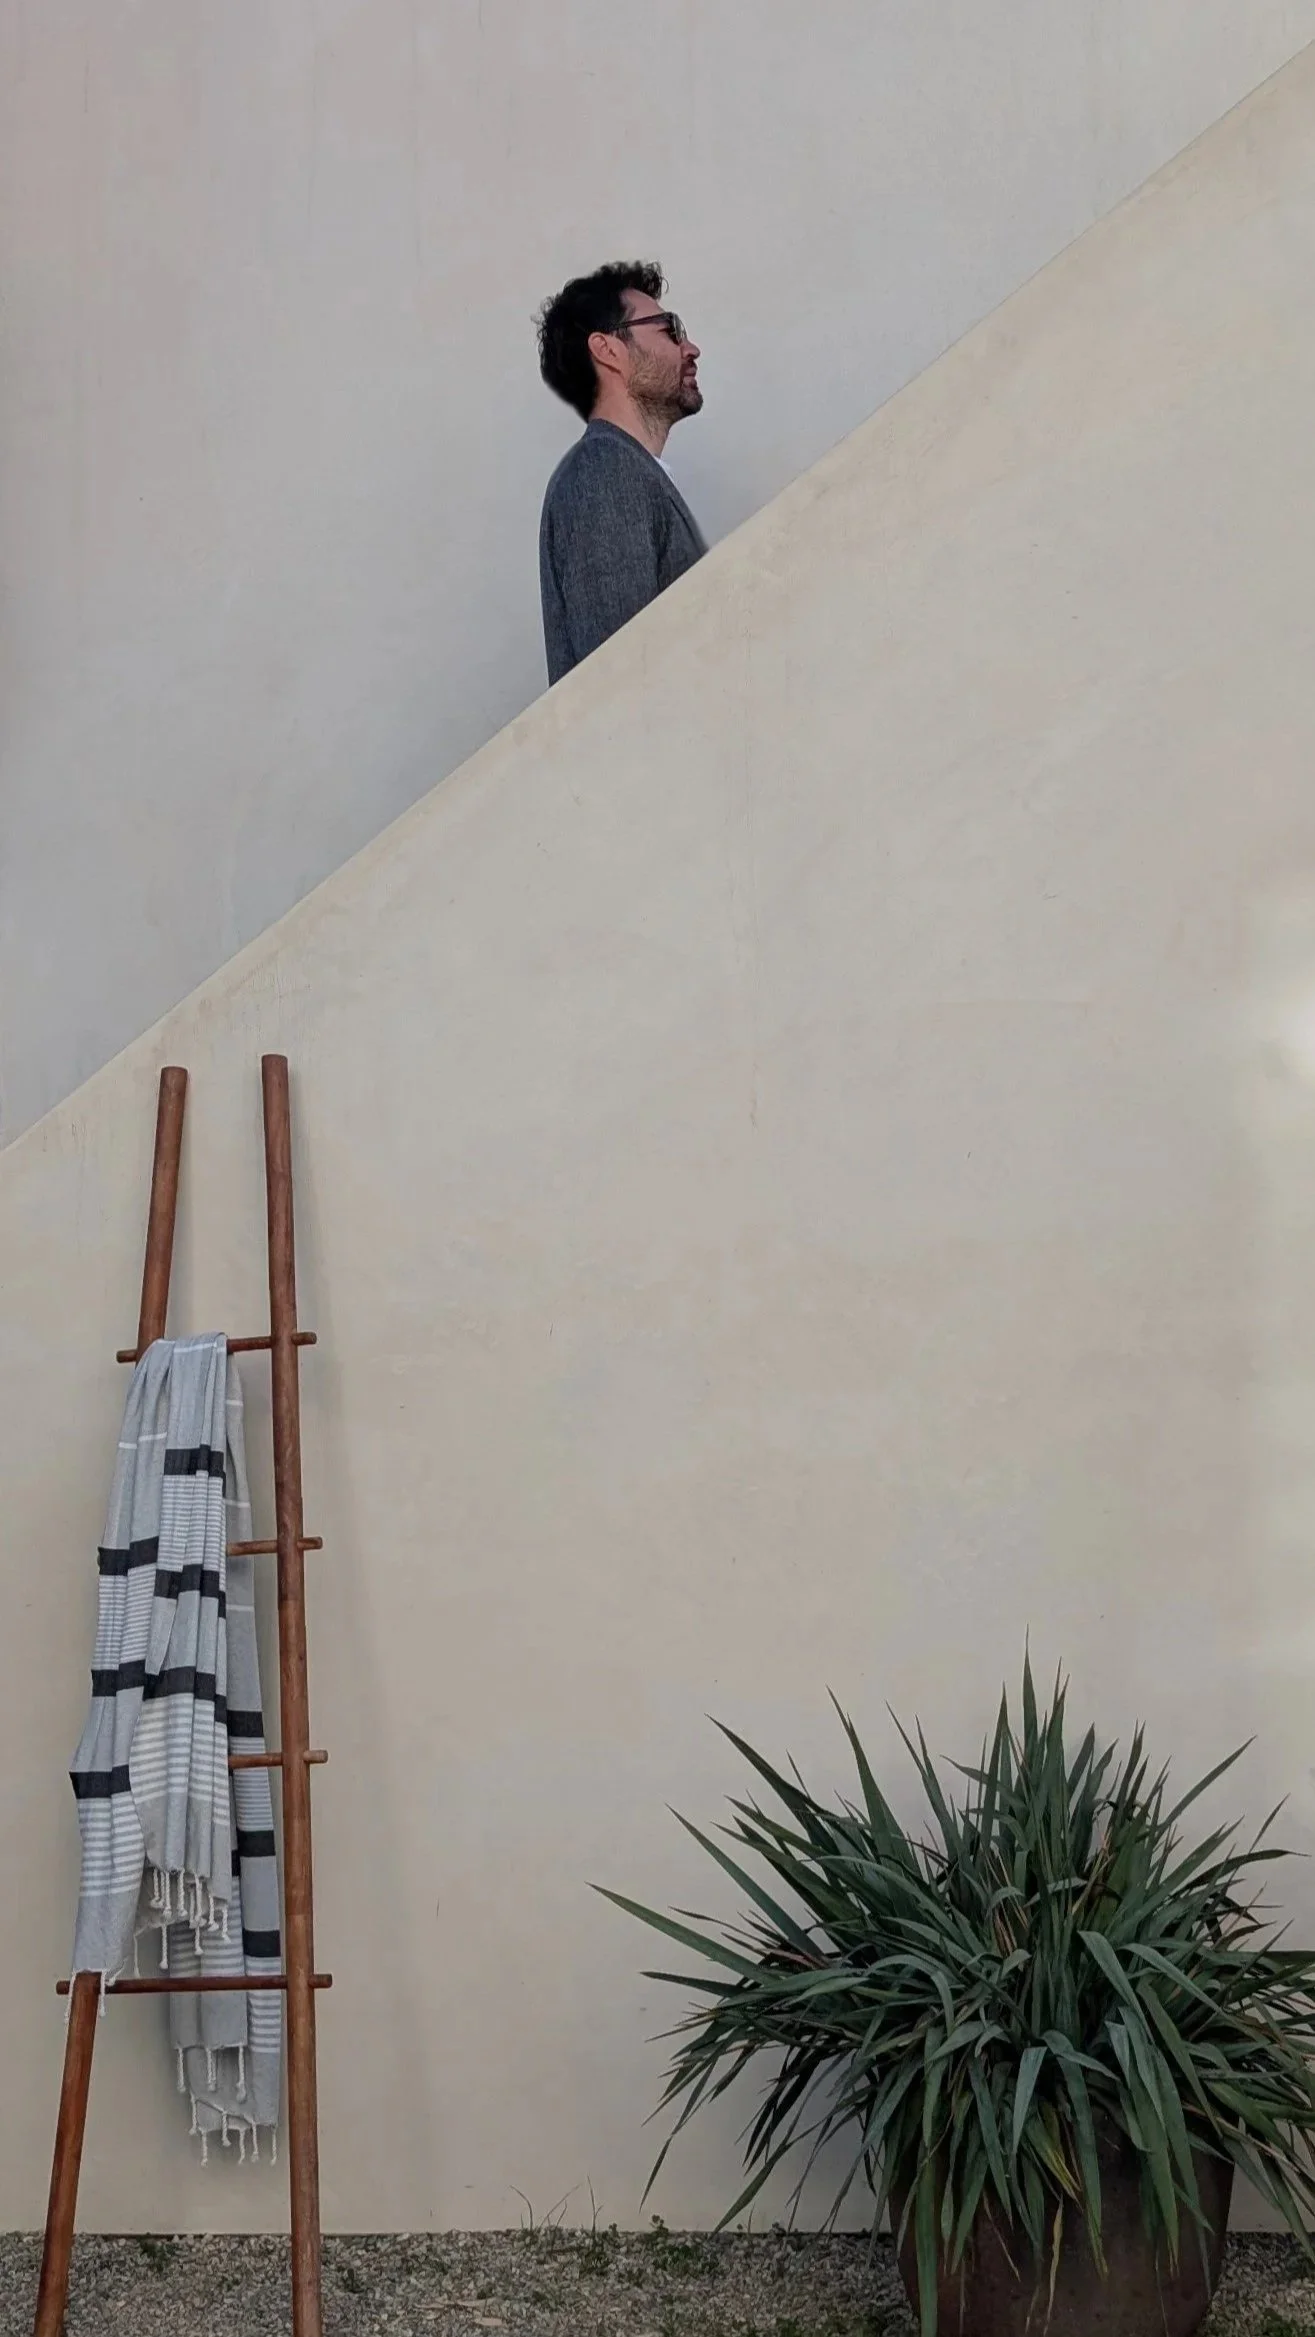
Private and social spaces are clearly separated. The bedrooms and laundry are located on the second floor, while the first floor is dedicated to living and entertaining. Rooftop spaces extend the experience outdoors, and the central stair leading to the roof becomes part of the architectural identity of the house.
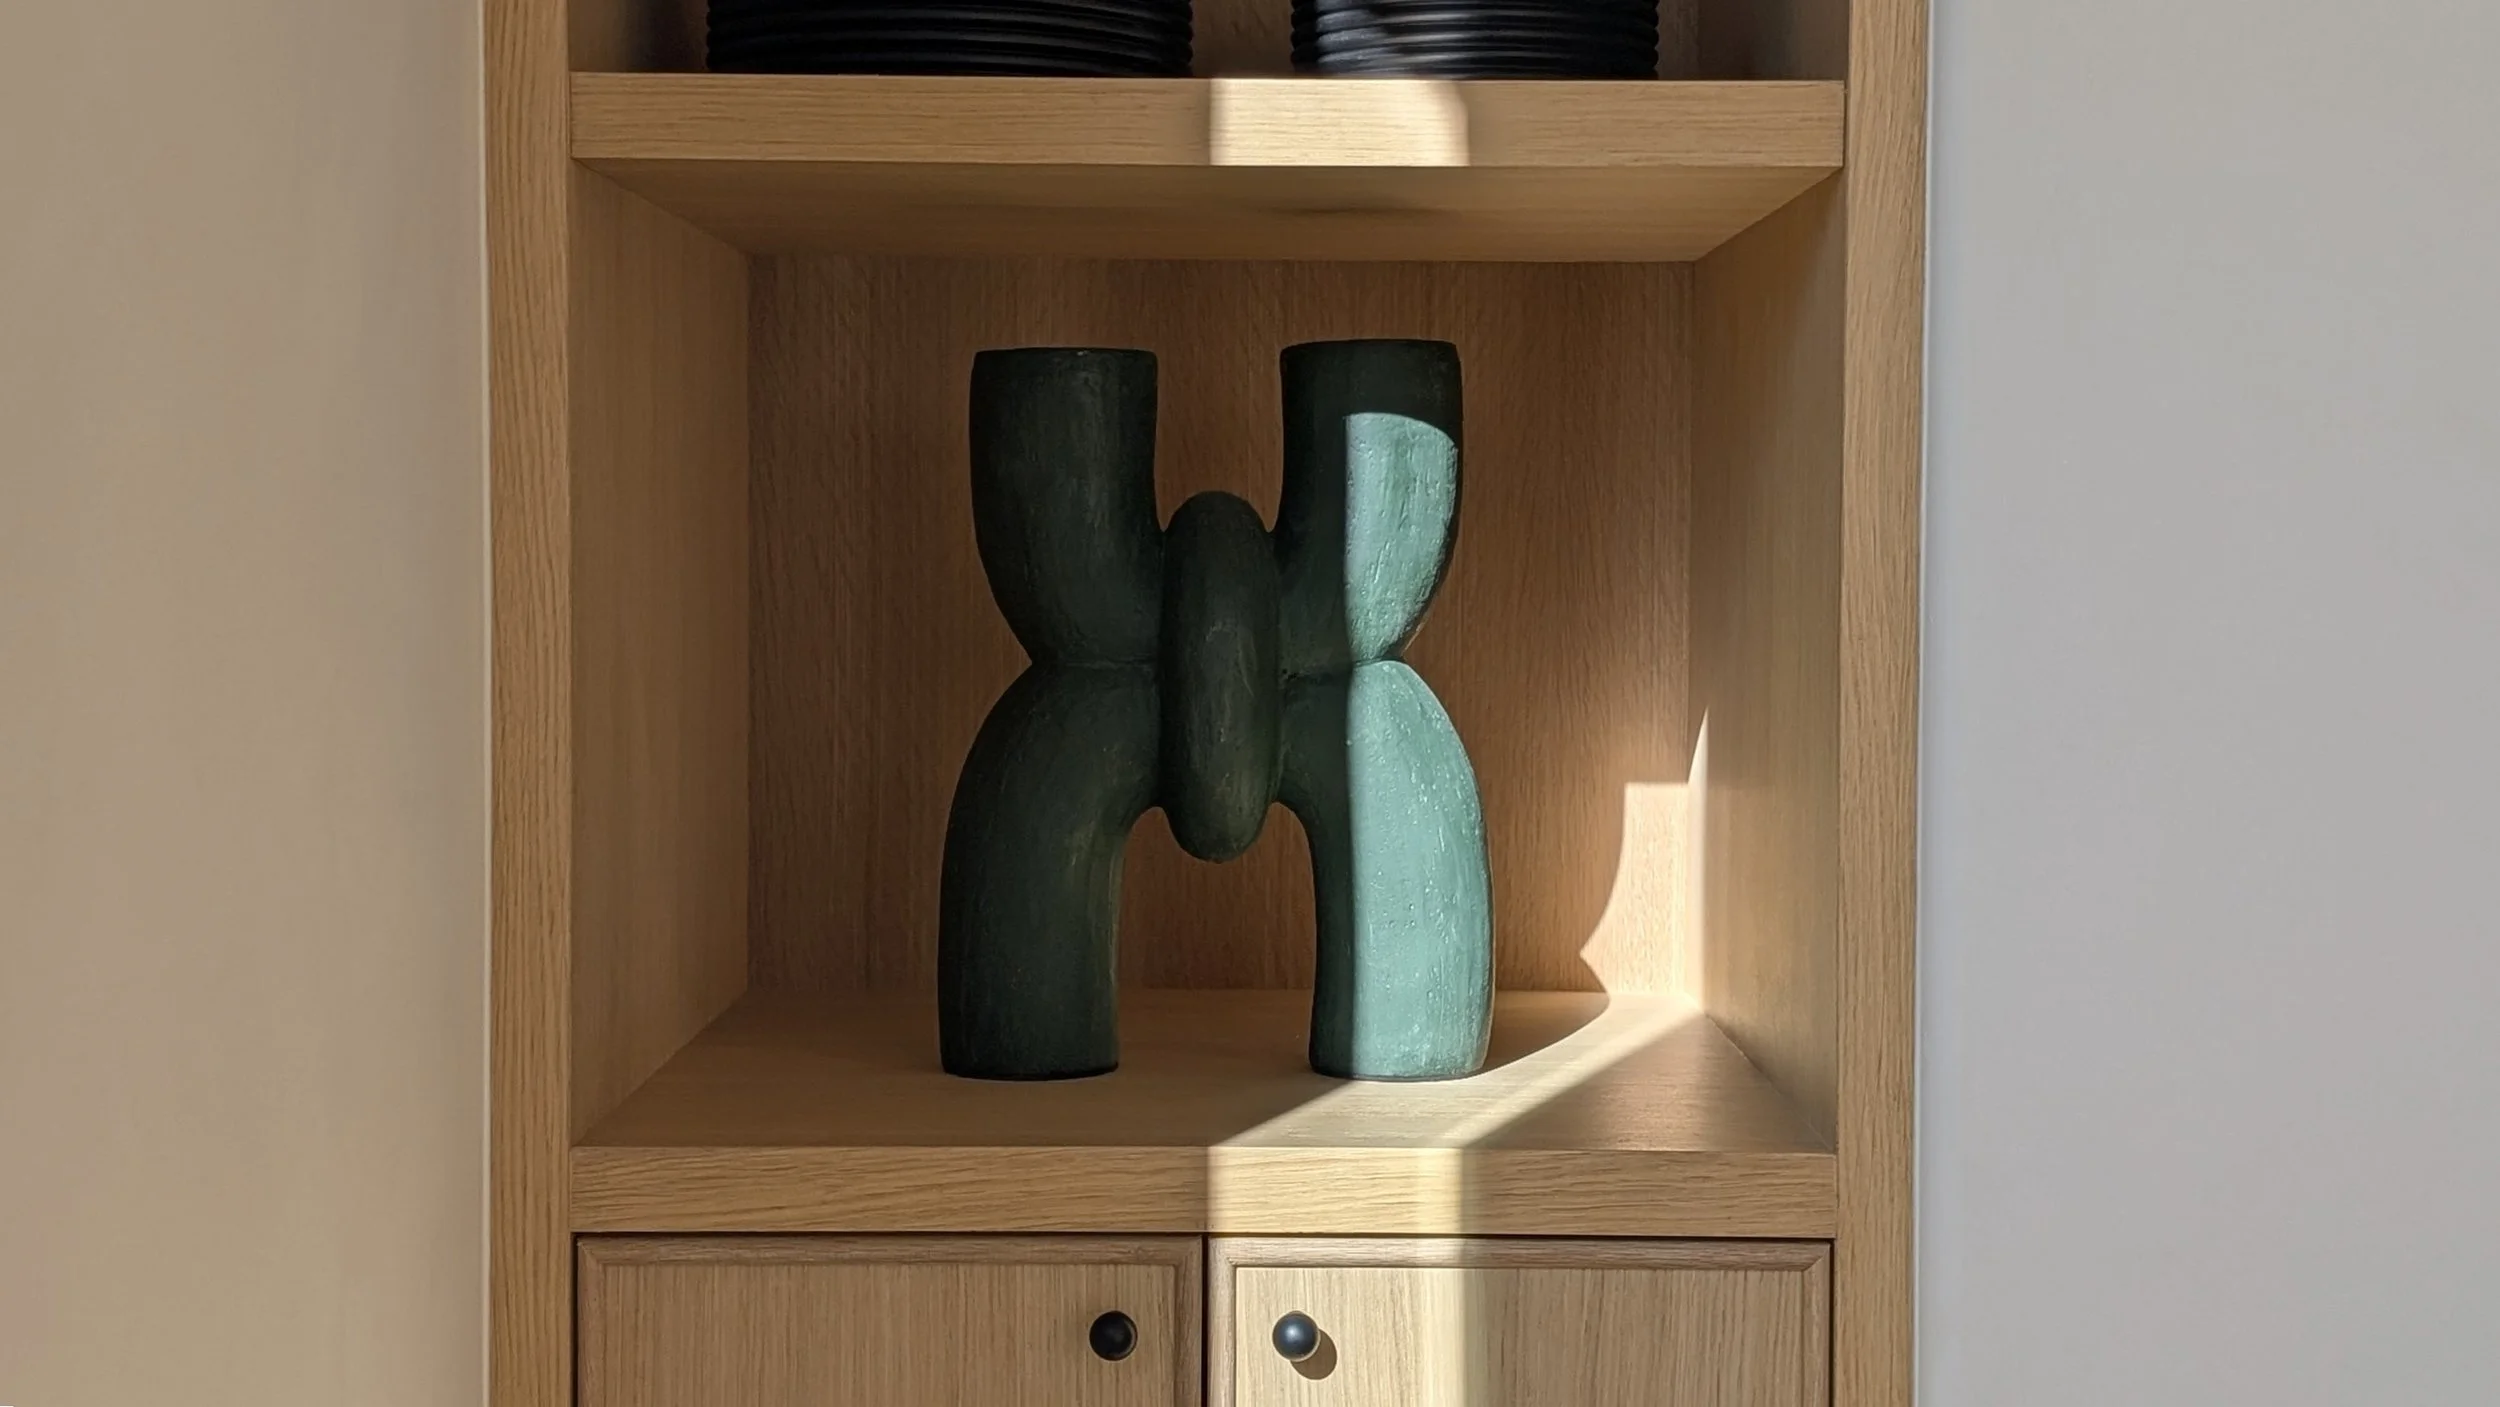
The result is simple but not ordinary. Instead of filling the home with competing features, every element has room to breathe.

After/Sold in couple of days

Before







Starting with the Sun
Every design starts with one golden question: Where’s the sun? We dive into the details of its daily dance over your property. After all, even the fanciest design feels dull without the warmth of natural light.
Picture this: an olive tree standing between your house and the sun, casting dappled shadows that sway like a melody. These playful patterns of light and shadow evolve throughout the day and seasons, creating a dynamic, nature-connected vibe in your home.
The sun was our design guide, helping us figure out where to place the entrance door and stairs, which are positioned to the north. With the backyard facing southeast, we're getting plenty of natural light. And, of course, the master suite is perfectly situated on the south side, soaking up all the sunshine it can handle!