TRANZITIONAL
Mediterranean
Two Homes, One Vision – A Strategic Design Experiment
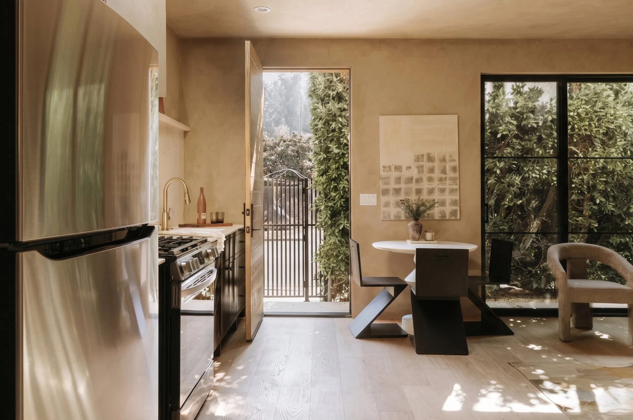
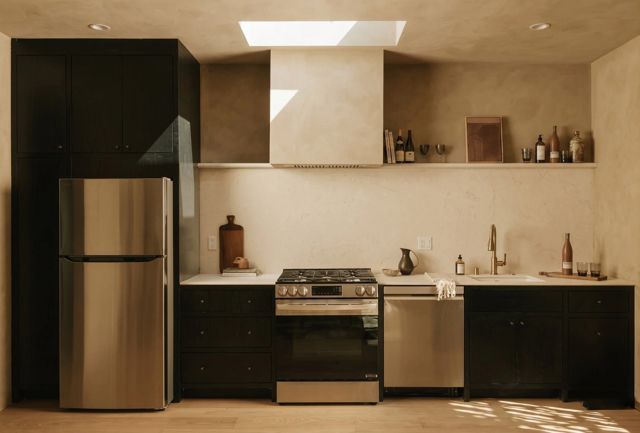
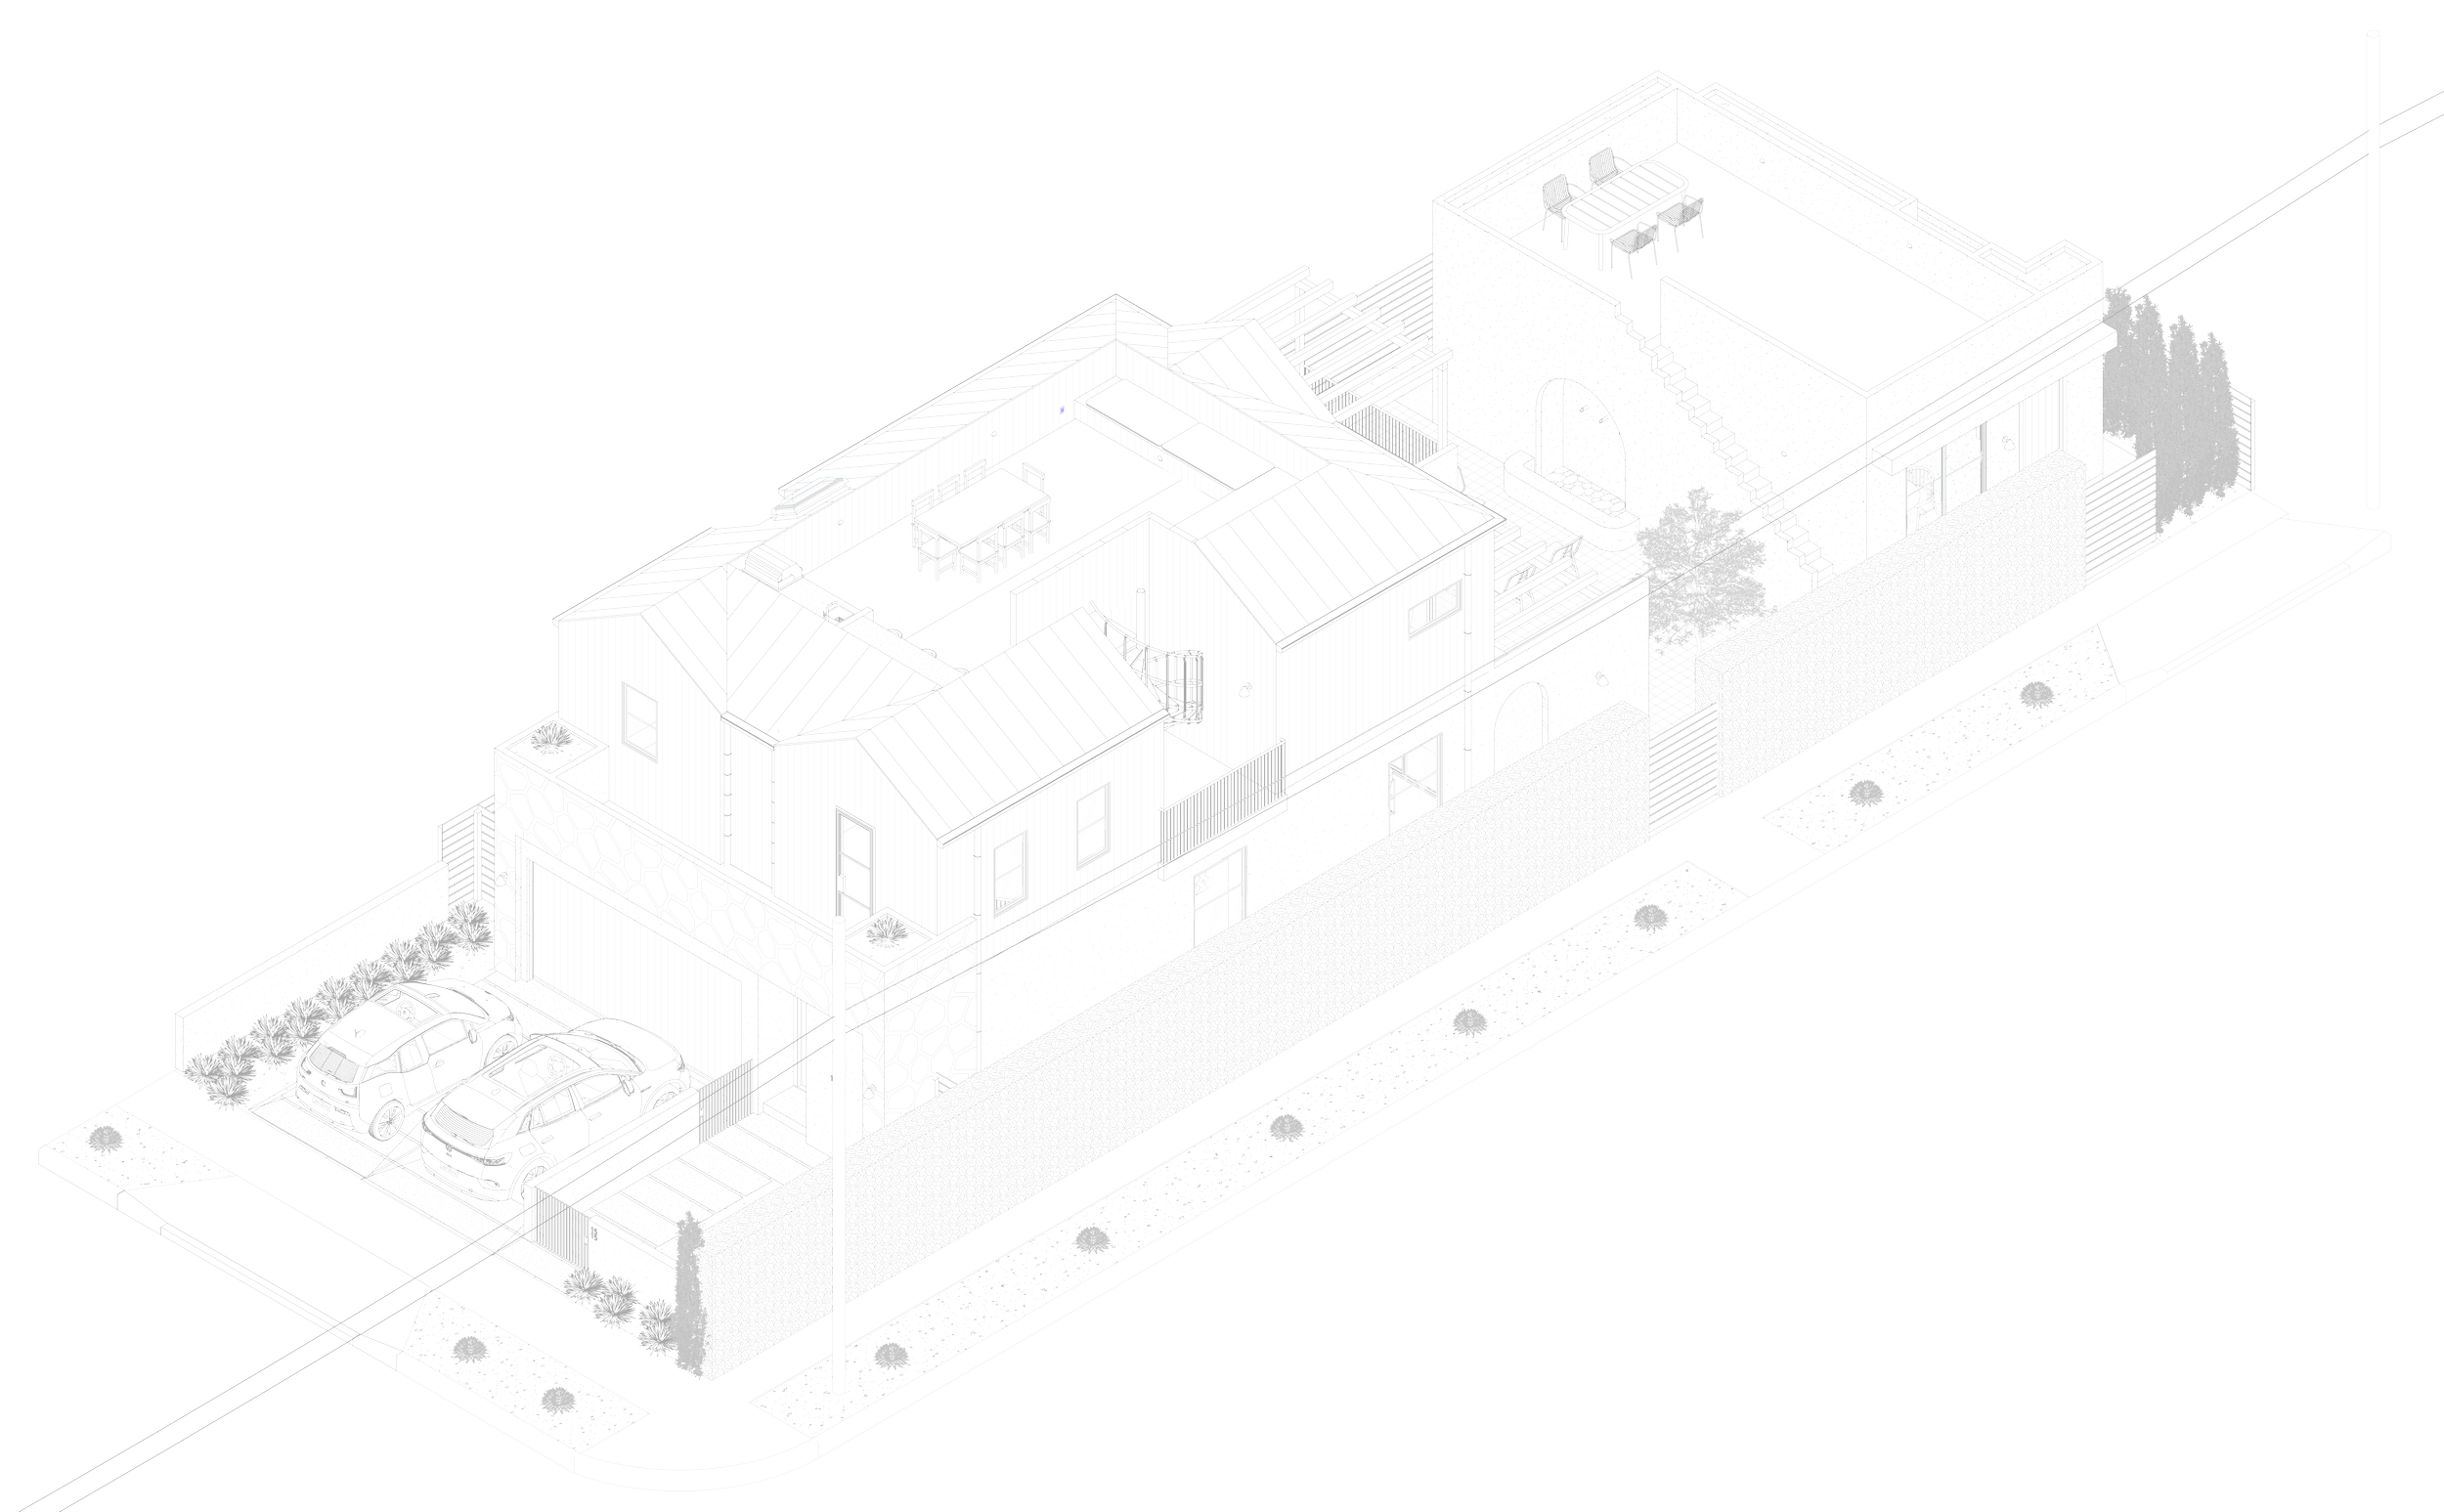
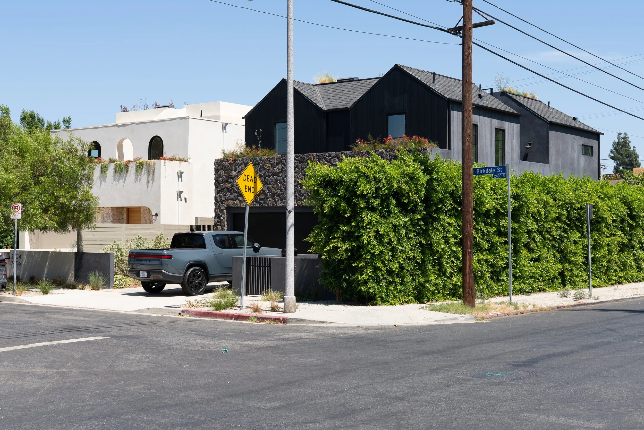
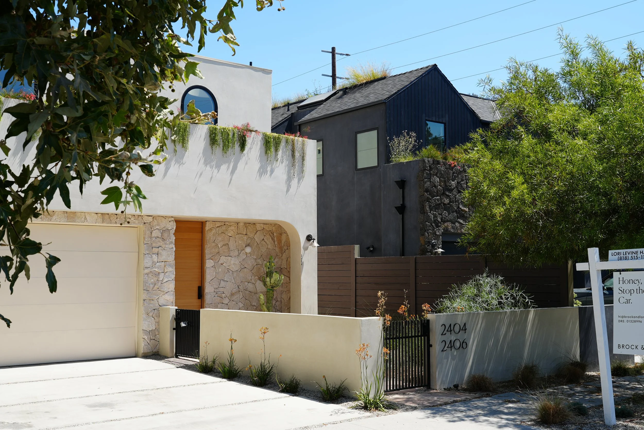
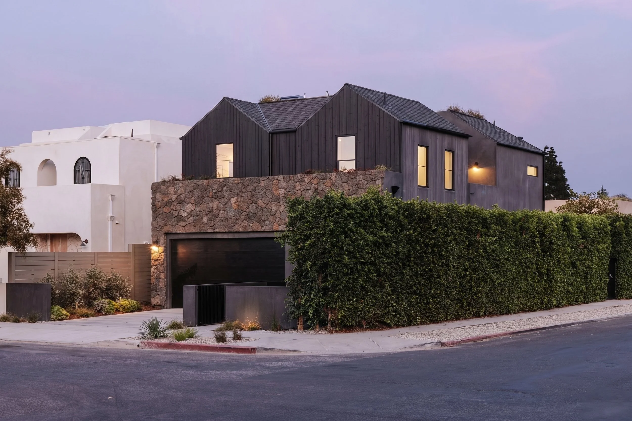
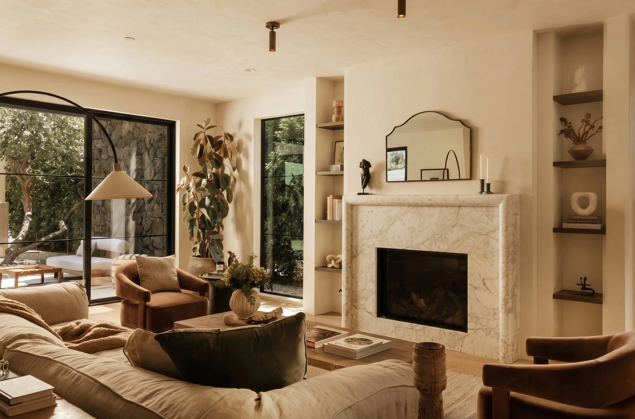
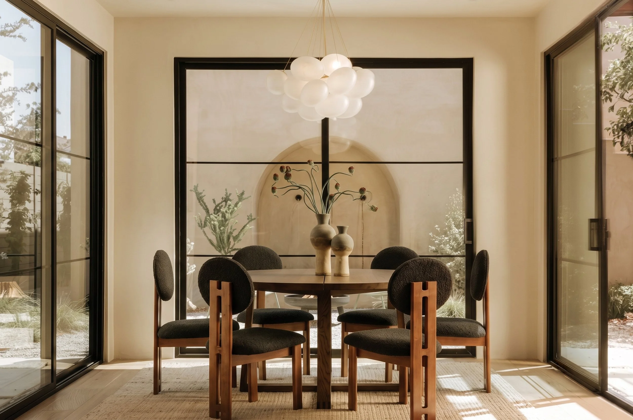
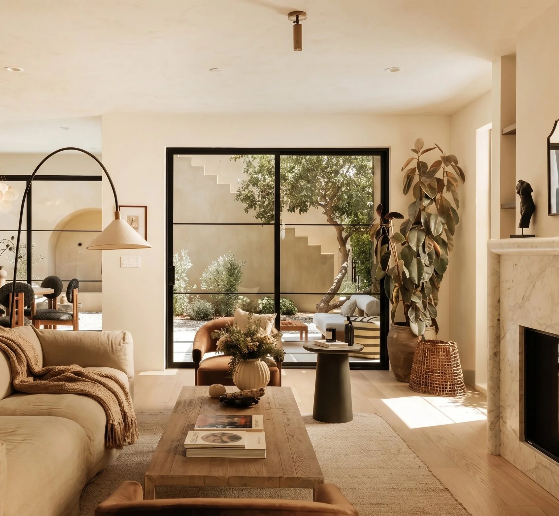
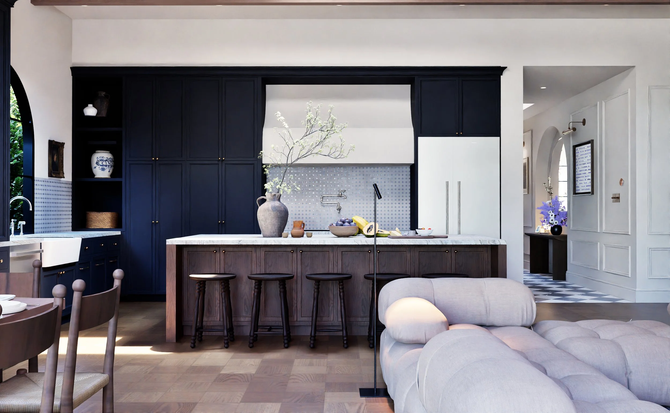
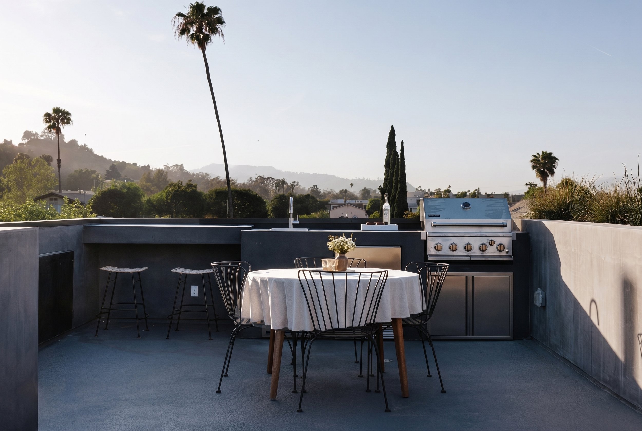
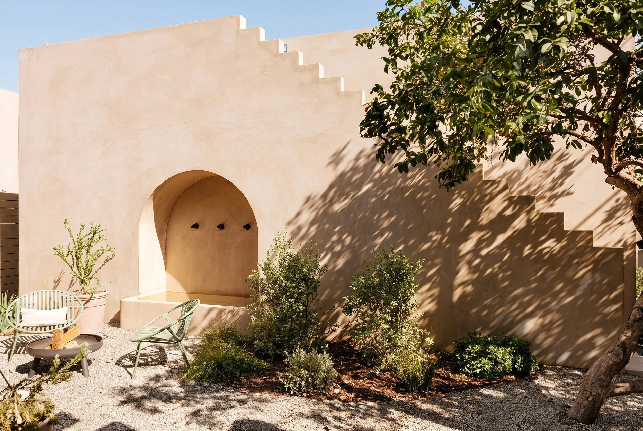
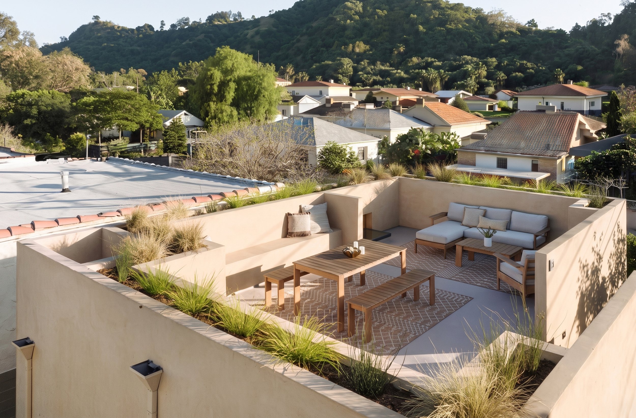
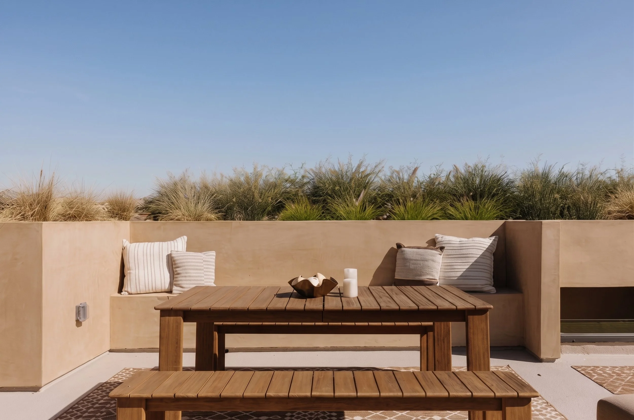
This project brings two neighboring homes to life through one vision and two distinct styles. Partnering with a highly skilled developer, Go Nuts Design designed both houses from scratch from the architectural concept down to the cabinet pulls allowing every decision to be made without compromise.
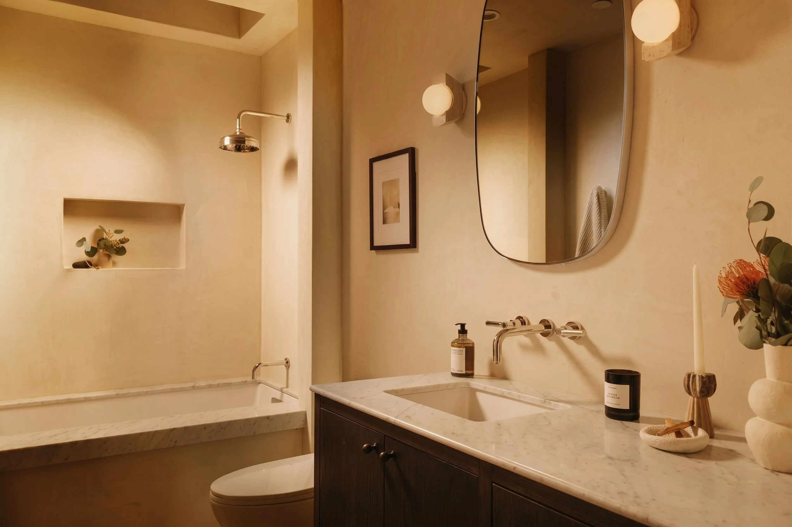
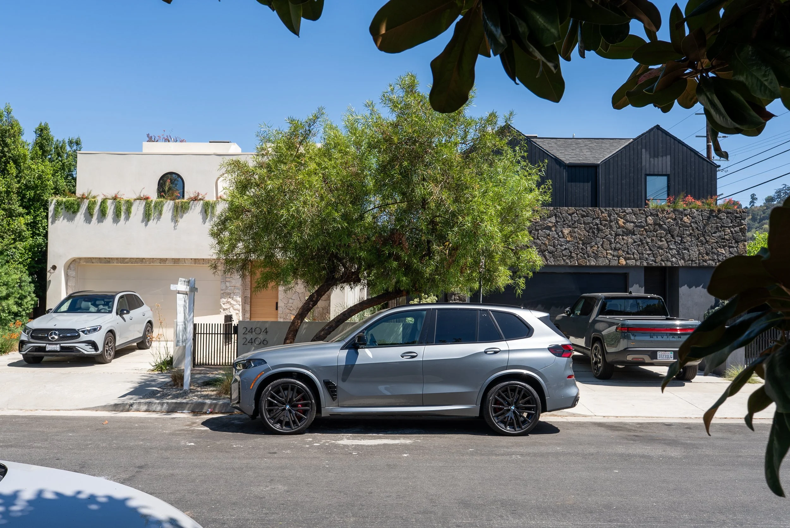
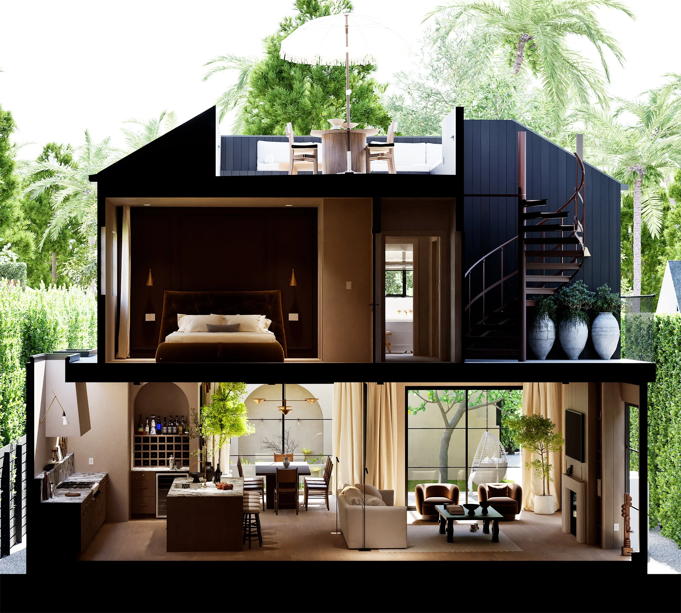
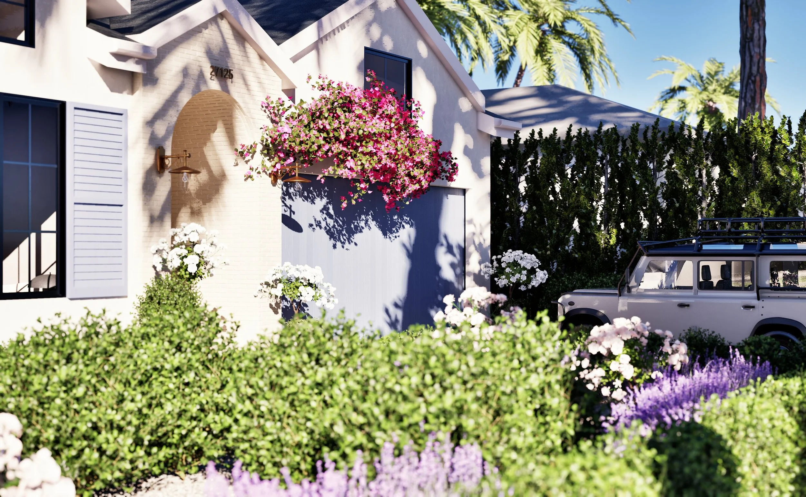
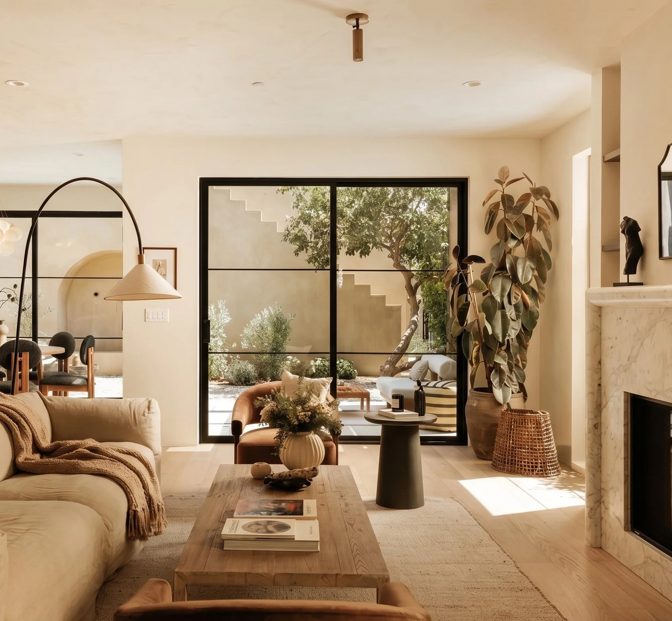
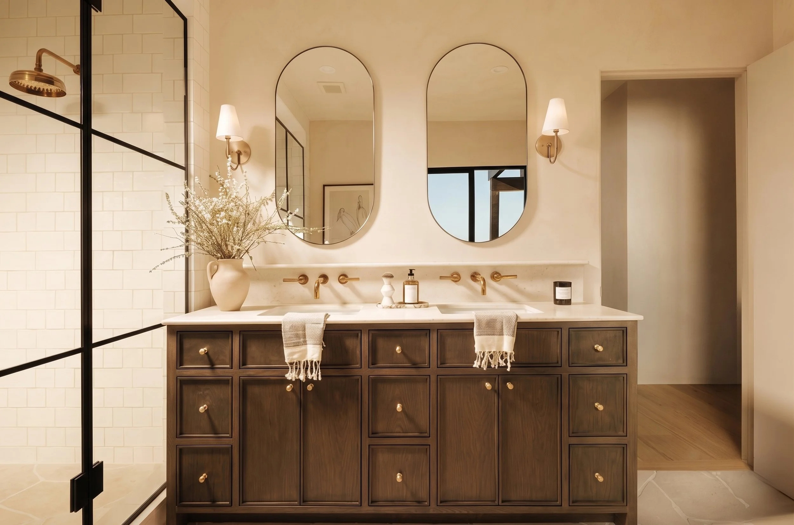
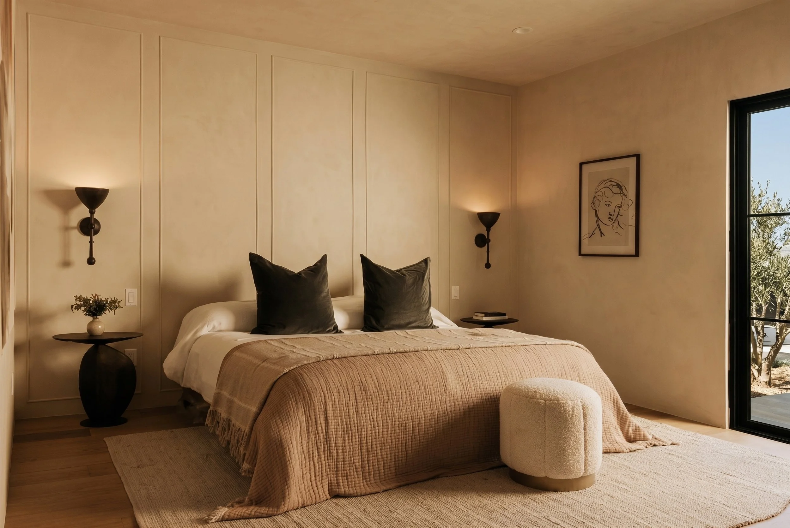
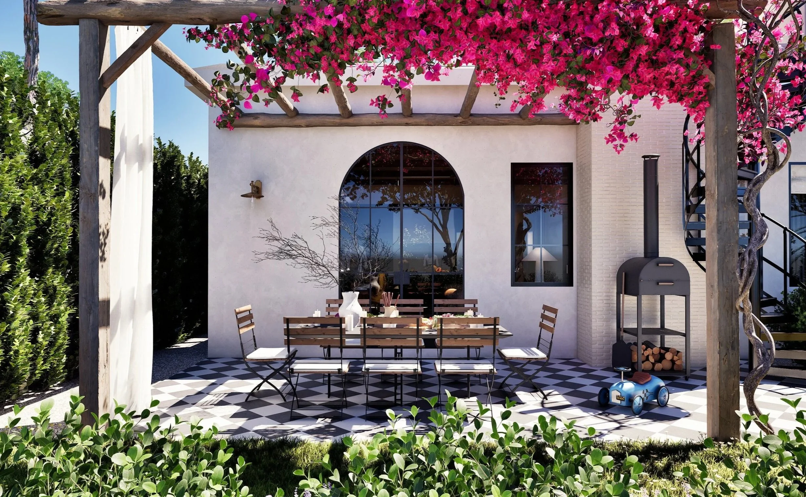
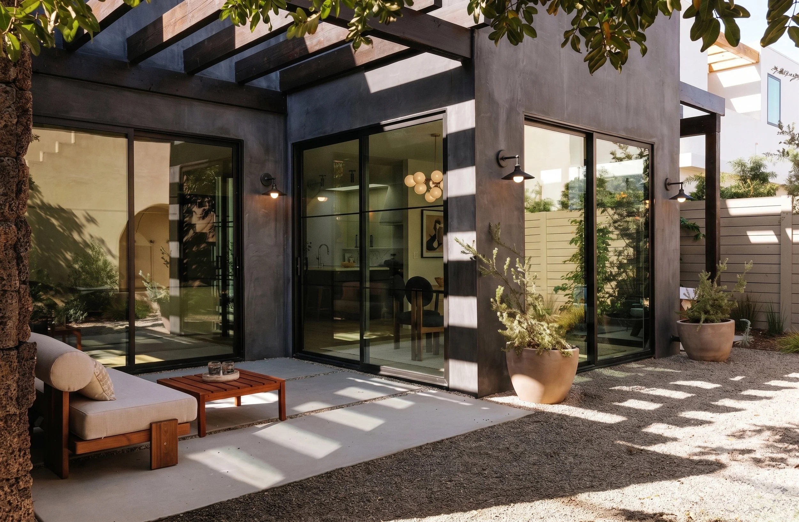
Both share a Mediterranean soul, yet the left home leans contemporary smooth lines, micro cement wet areas, and a calm, horizontal flow while the right home is traditional, with vertical proportions, a pitched roof, and fully tiled showers. One is crafted for open, entertaining living, the other for privacy and timeless character.
At Go Nuts Design, we design for experiences how it feels to arrive, live, and connect within a space. Beauty and function matter, but our focus is on creating homes that enrich daily life.
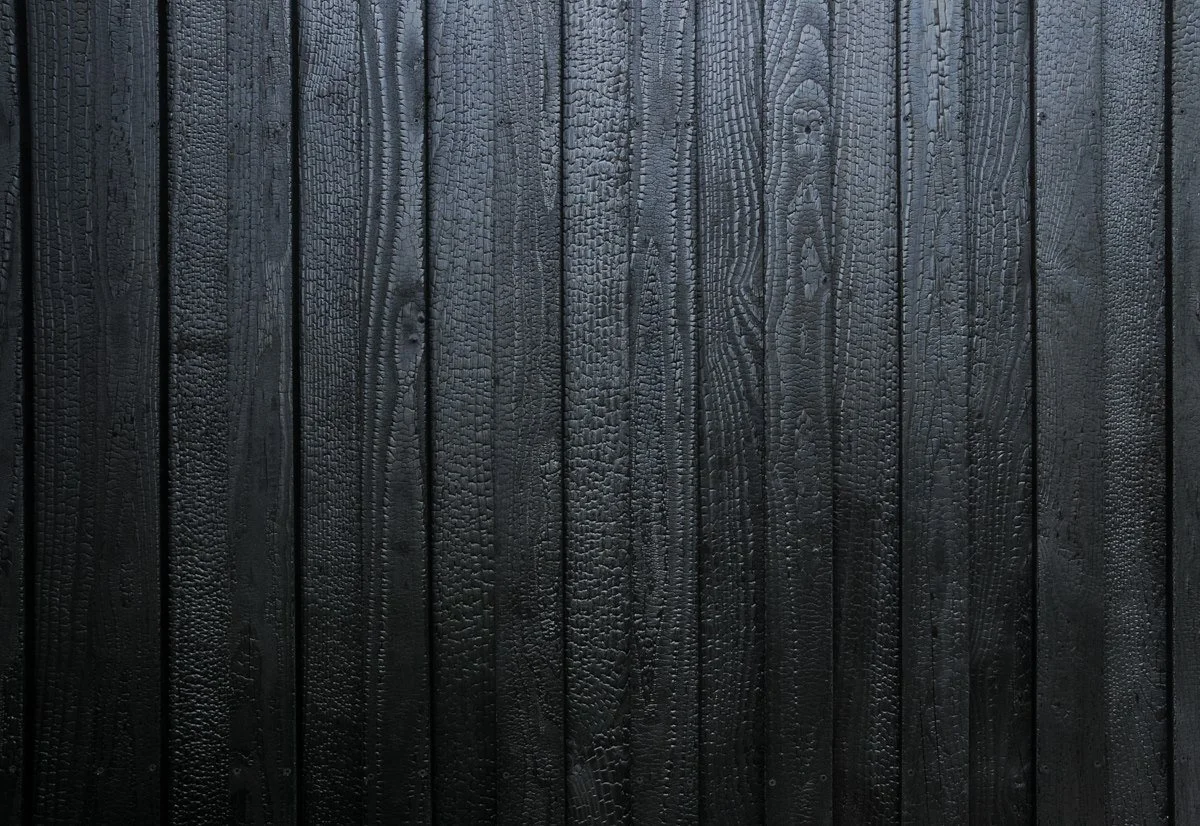
With one in crisp white and the other in deep black, these homes contrast yet complement each other a living market study to shape future projects.
Where the first step fells home
The sound of dishes, and music are blending
The sound of dishes, and music are blending
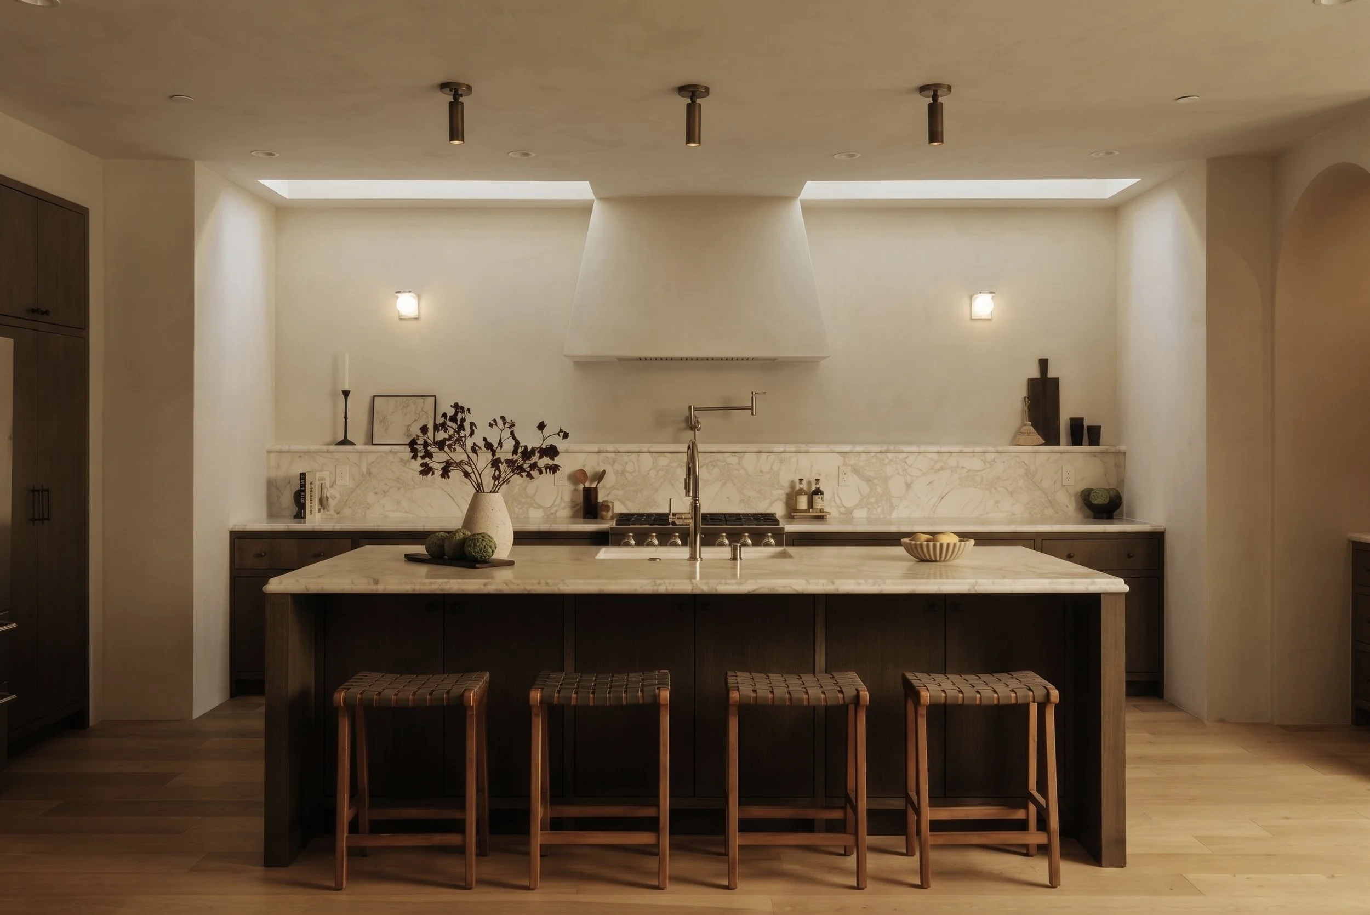
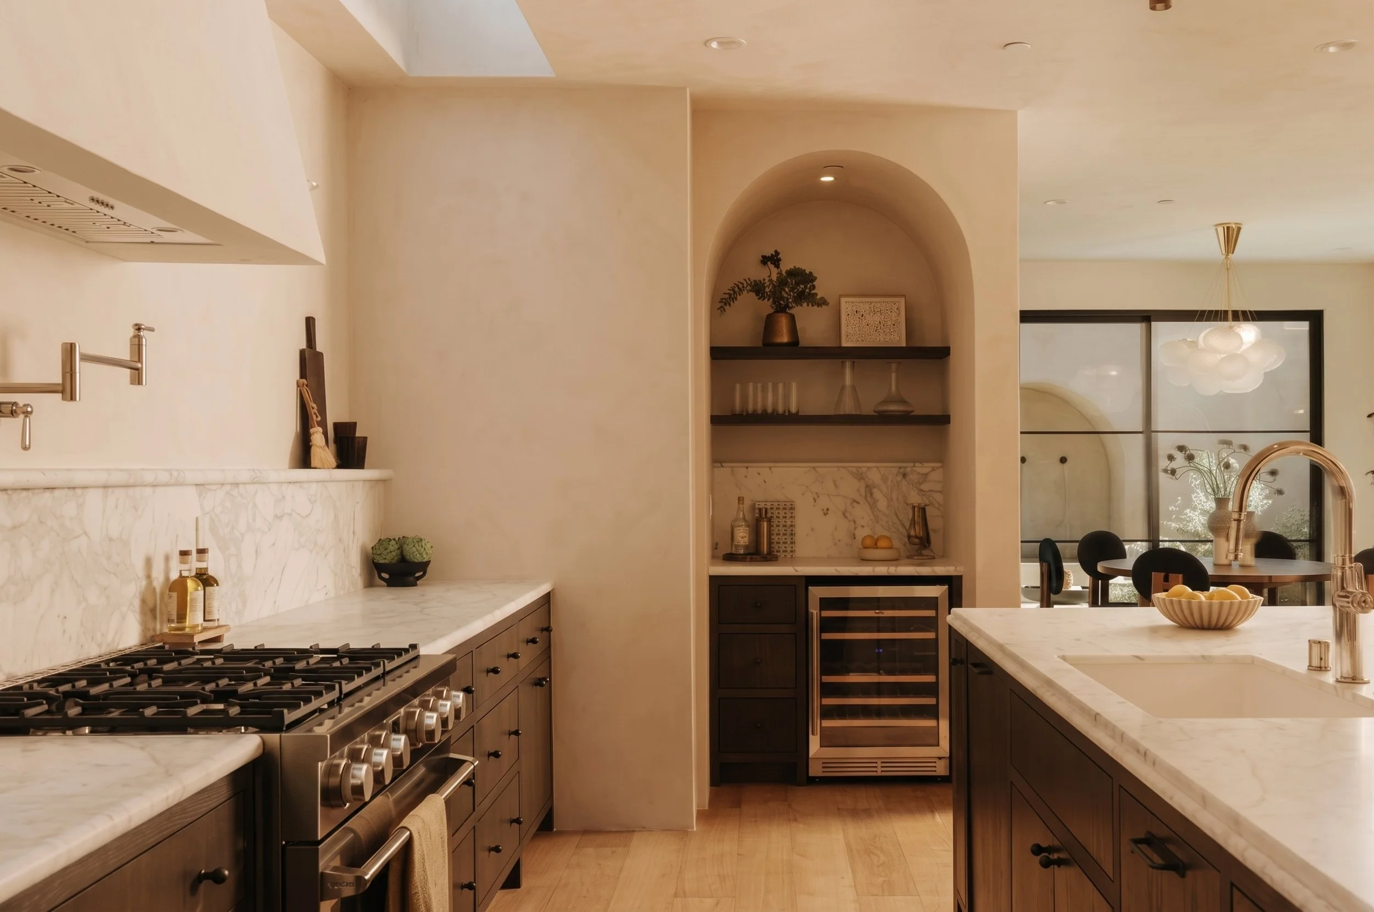
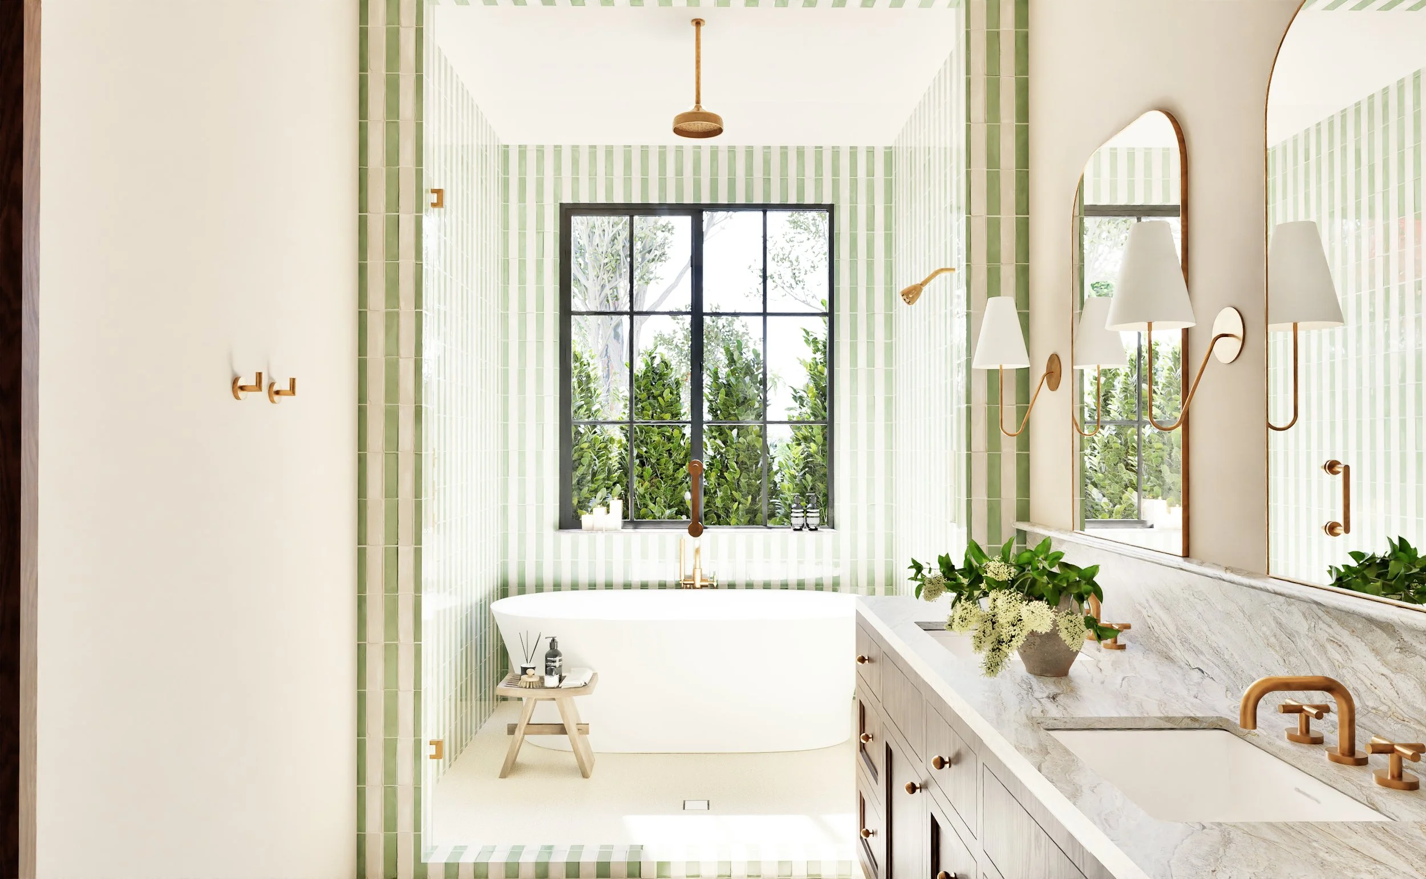
It’s where the rest feels complete
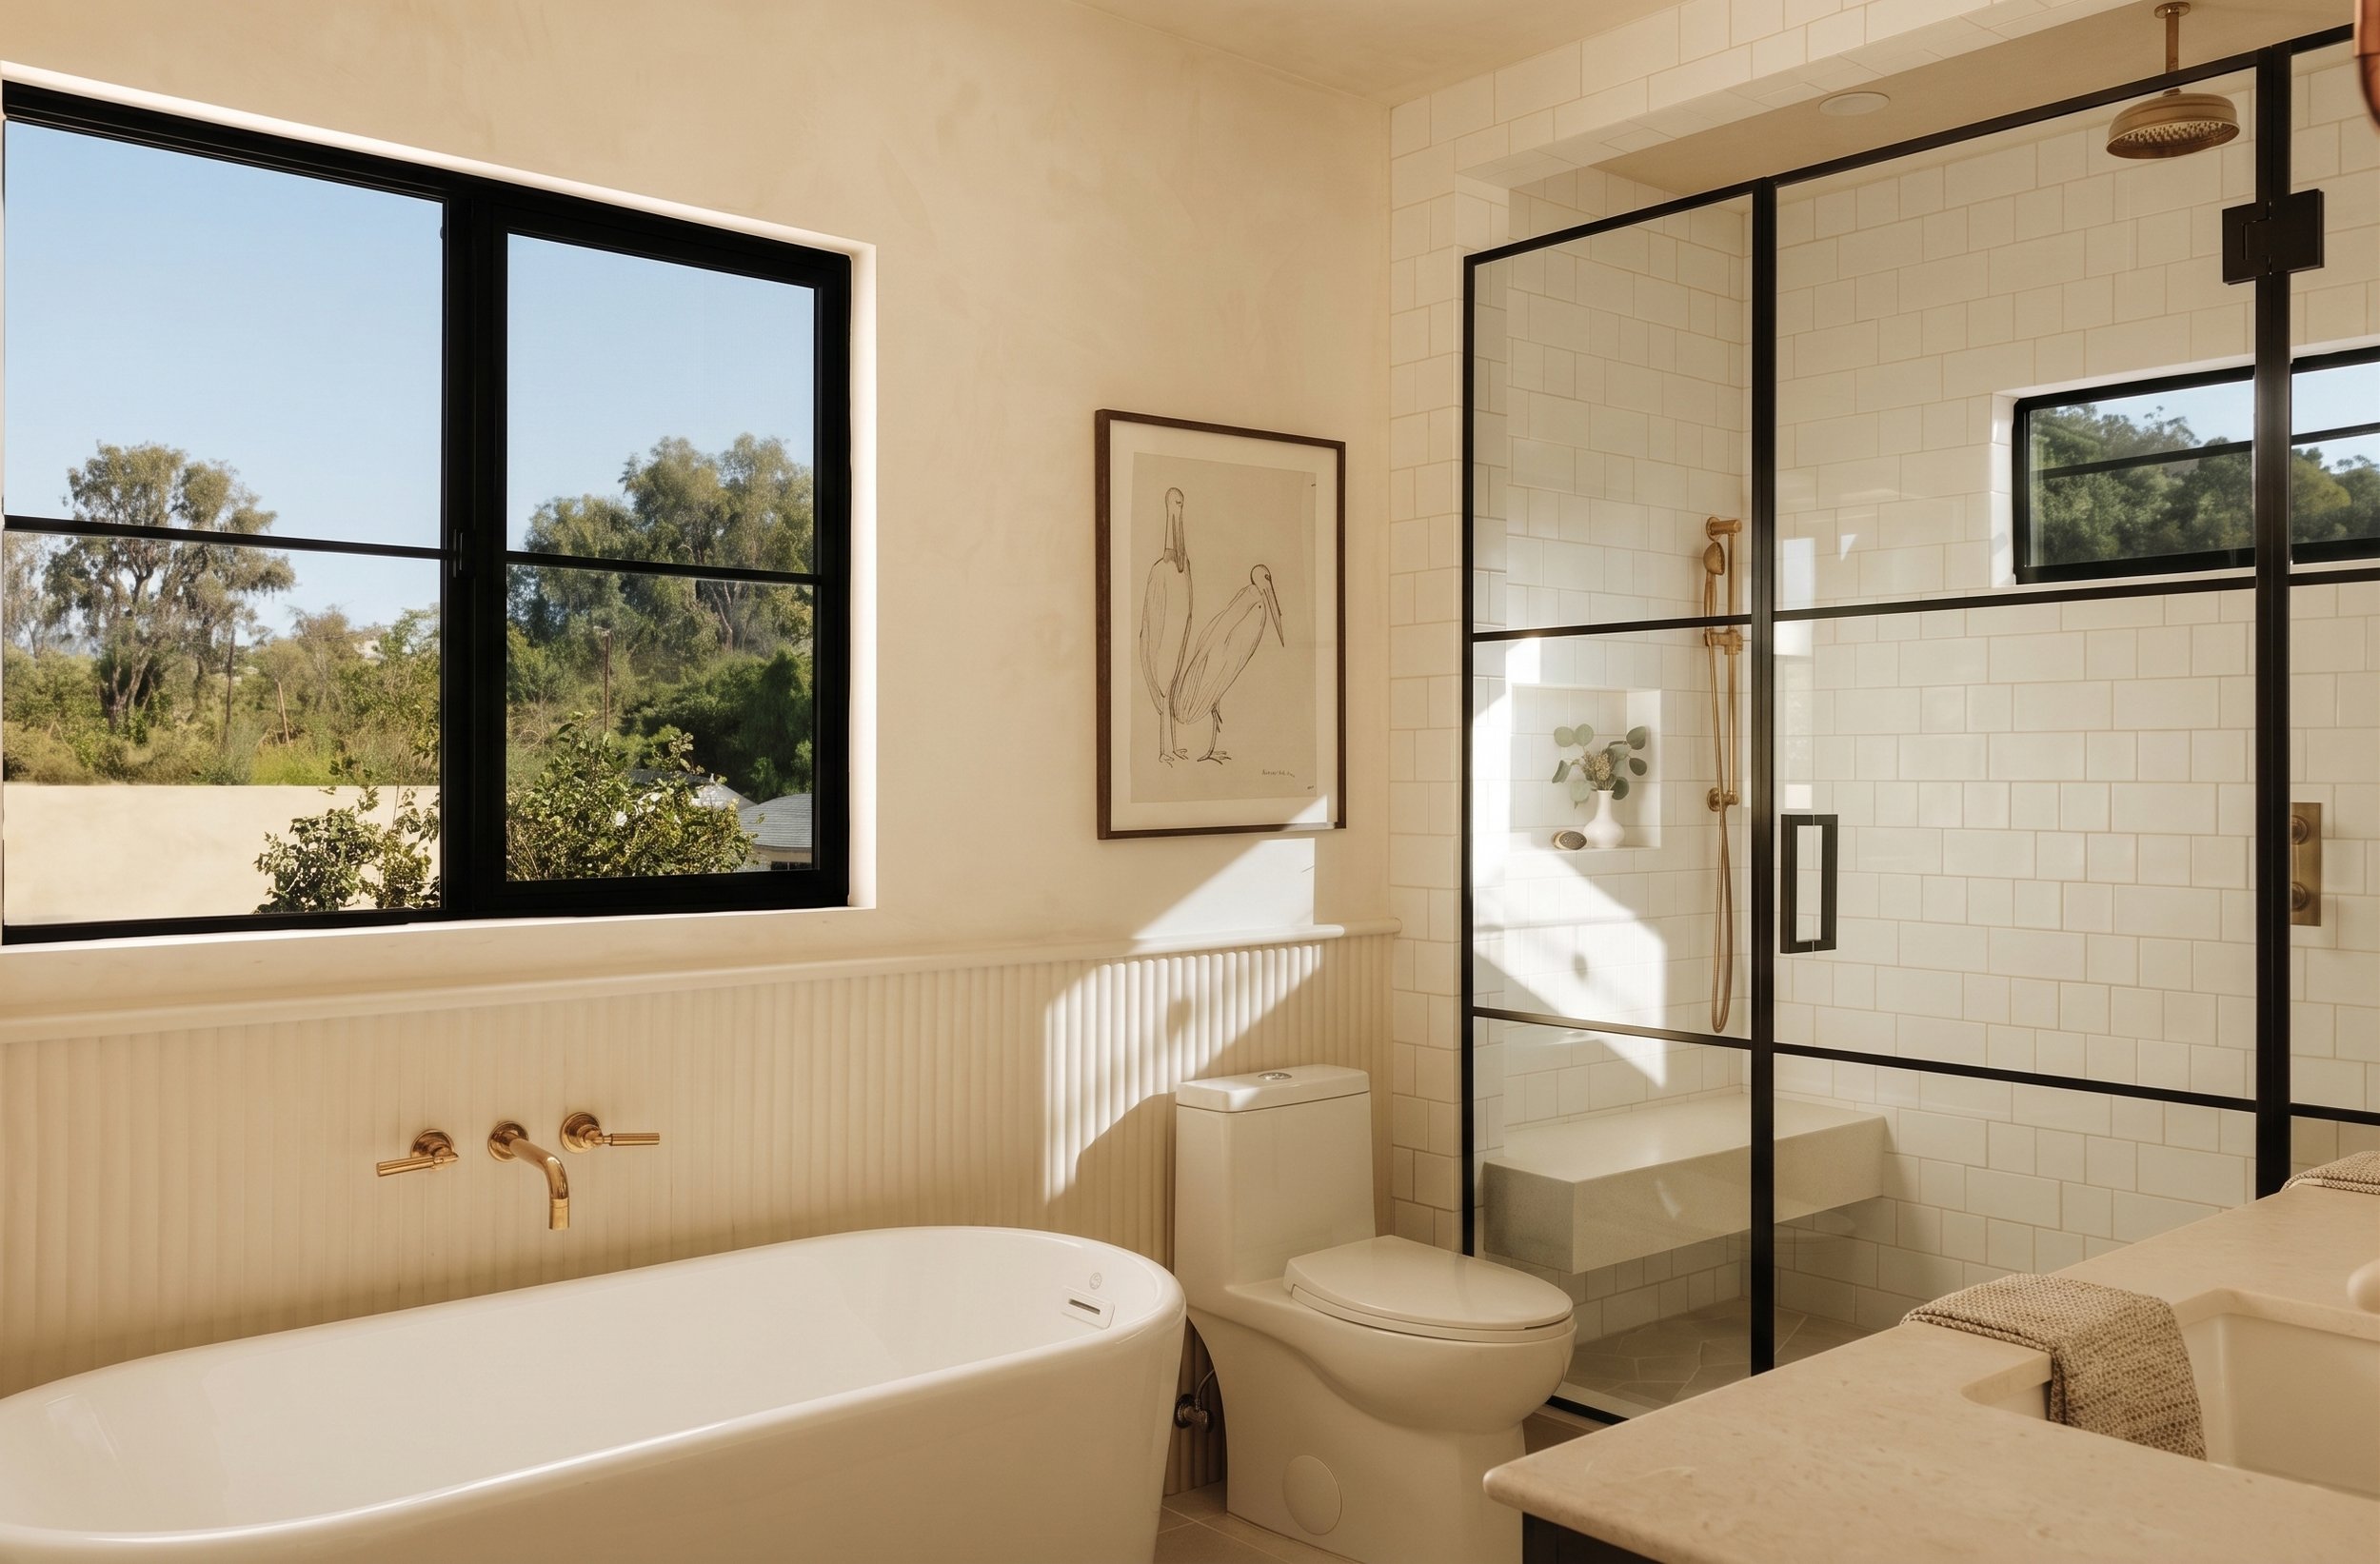
Where one feeling opens into another
Where one feeling opens into another